

01
New homes, design to handover
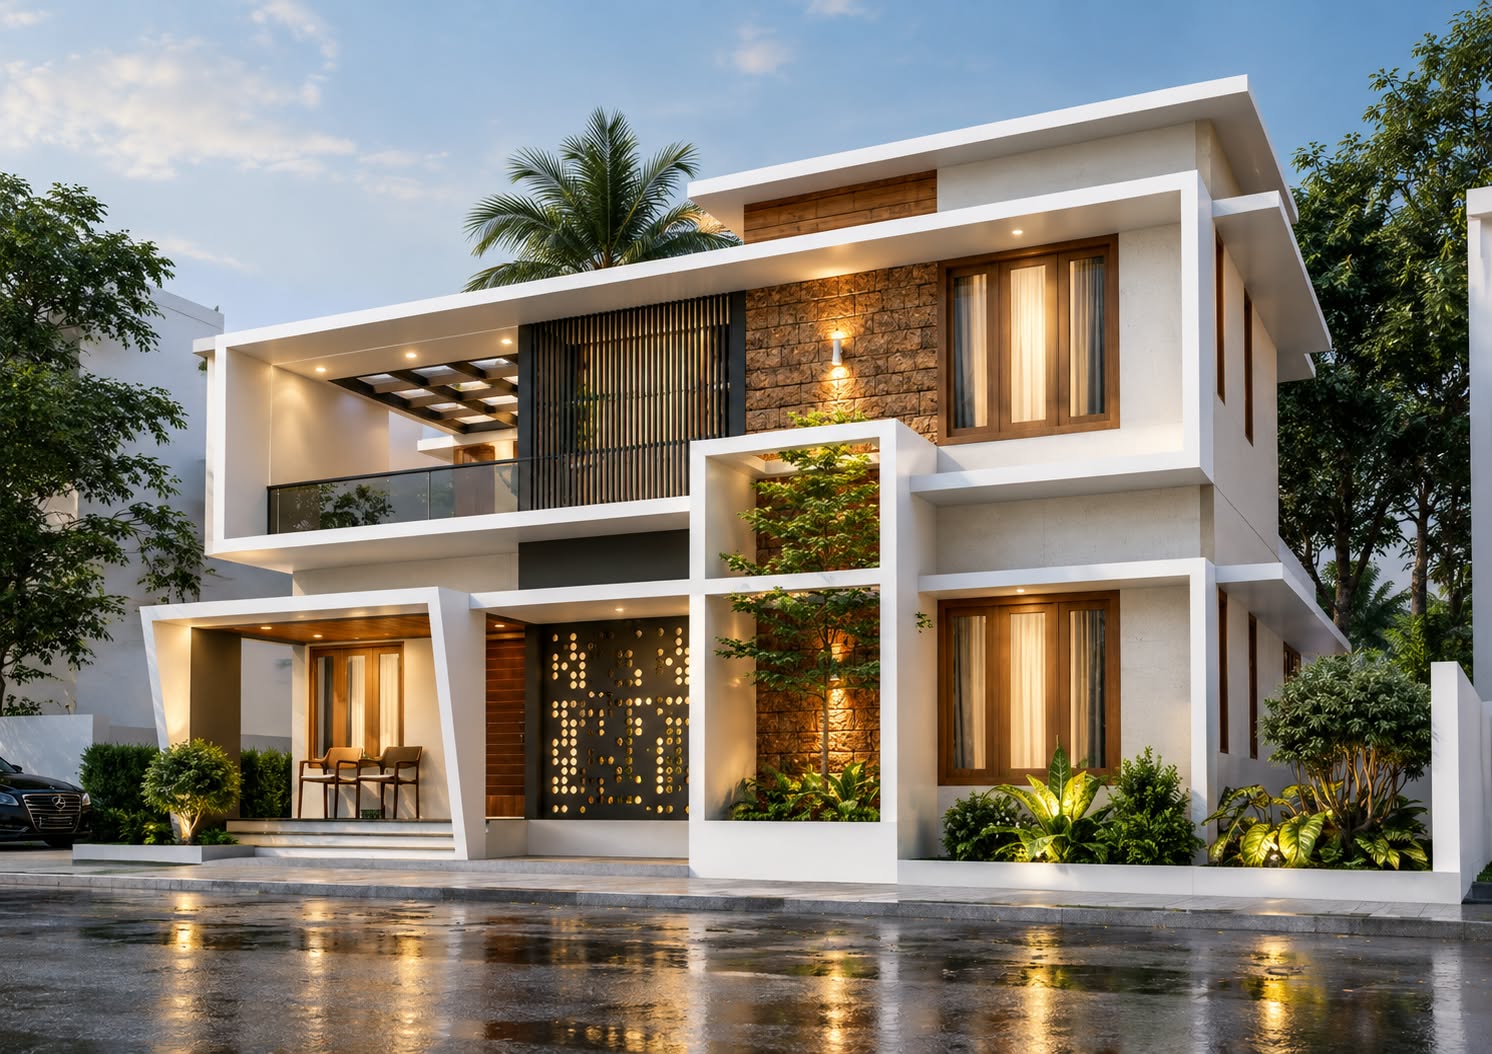
Architecture, structural design, approvals and construction under a single contract and a single estimate. You approve the drawings and the costing before a stone is laid, and you deal with one person throughout.

An engineer-led team building custom homes in Trivandrum — architecture, approvals, structure and construction held together by one accountable contract.
Most homes in Kerala are built by four separate parties — an architect, a permit agent, a structural consultant and a contractor — and when something slips, each points at the other. Brisk Homes holds all four. We design in-house and bring in specialist architects where a project deserves one, we take your file through approvals ourselves, and the same engineer who sealed the drawings is the one standing on your site.
That is the whole promise: transparency, quality and trust — in that order.
Take the whole house from first sketch to completion number, or bring us in for the part you are stuck on.
Architecture, structural design, approvals and construction under a single contract and a single estimate. You approve the drawings and the costing before a stone is laid, and you deal with one person throughout.
Plans drawn in-house, with specialist architects brought in when a site or a brief calls for it. Every structural framework is designed and sealed by a licensed engineer — safe spans, honest steel, no guesswork carried to site.
K-SMART building permits, land development permits, completion numbering, bank loan estimates and land surveying — handled in-house, so the paperwork moves at the same pace as the build.
Interiors for a new home, a room or a floor reworked in an older one, and commercial fit-outs — the same site discipline on a smaller footprint.
A good share of our homes are built for families living outside India. The way we run a site is shaped by that.
Dated site photographs and short clips sent to you on WhatsApp, so progress is something you watch rather than something you are told about.
Walk the site with us live at a time that suits your clock. Design reviews and material choices are settled the same way.
Money is released against work finished and verified — foundation, roof, plaster, finish — never against a promise.
You are not passed between a sales desk and a site supervisor. One number, one person, who knows your drawings.
Permits, loan estimates and completion formalities are assembled, filed and chased by us, with your documents requested well in advance.
Bank formalities and certain legal signatures require you in person. We prepare the file, book the appointments and line them up together, so one short trip is usually enough.
We walk your plot, talk through how your family actually lives, and give you an honest read on what the site allows and what it will cost. Abroad? We do this on a video call and visit the plot ourselves.
Plans, elevations and 3D views until the house is the one you wanted, then a line-by-line estimate and a structural design sealed by our engineer. Nothing goes to site until you have signed off on both.
We file the building permit, handle land development permission where it applies, and prepare the estimates your bank needs. You are told exactly which documents and signatures we need from you, and when.
Weekly photo and video updates, material choices confirmed with you before purchase, and payments released only against completed milestones. Our engineer is on site, not on a phone list.
Snag list closed with you, completion numbering filed, and the drawings, warranties and approvals handed over as one set. Interiors can carry straight on from here with the same team.
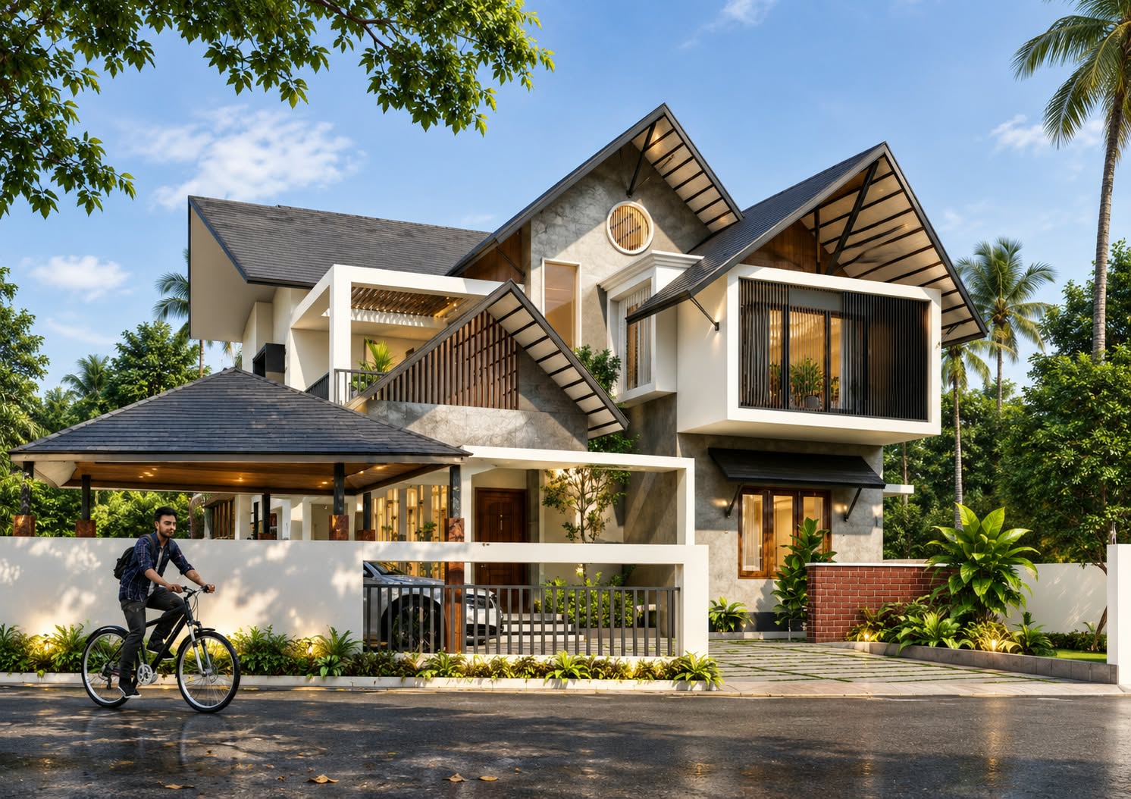
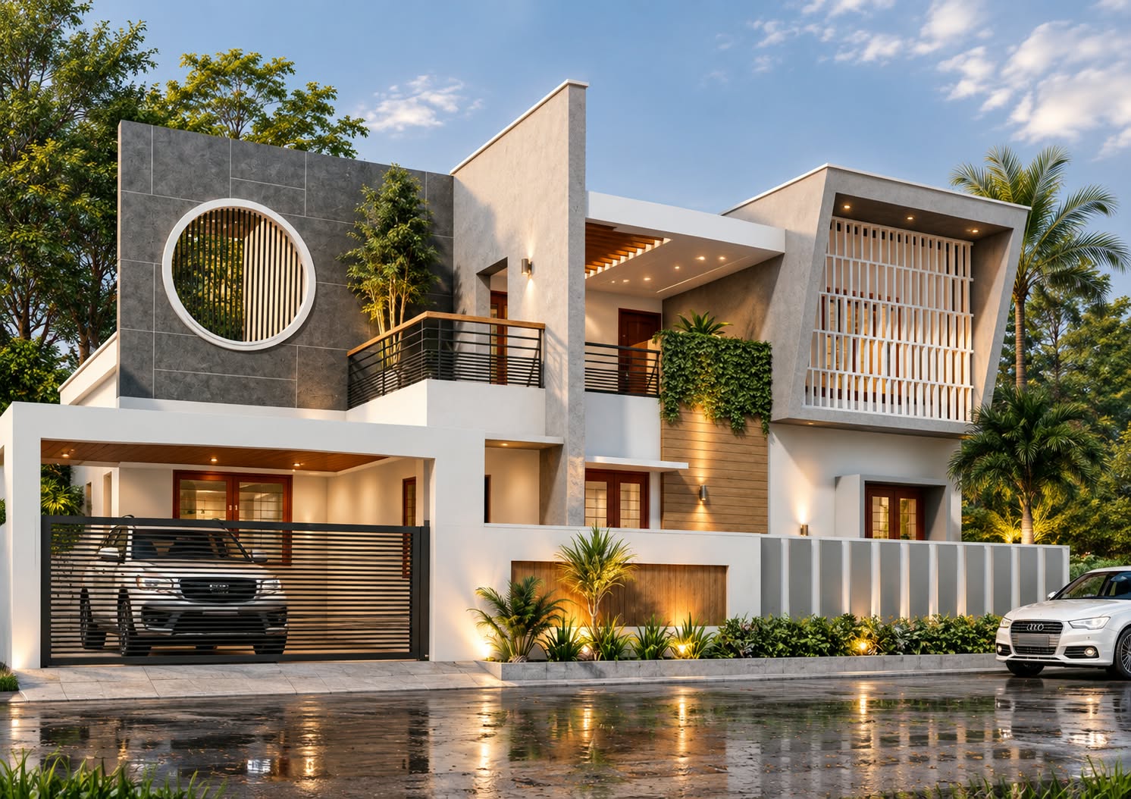
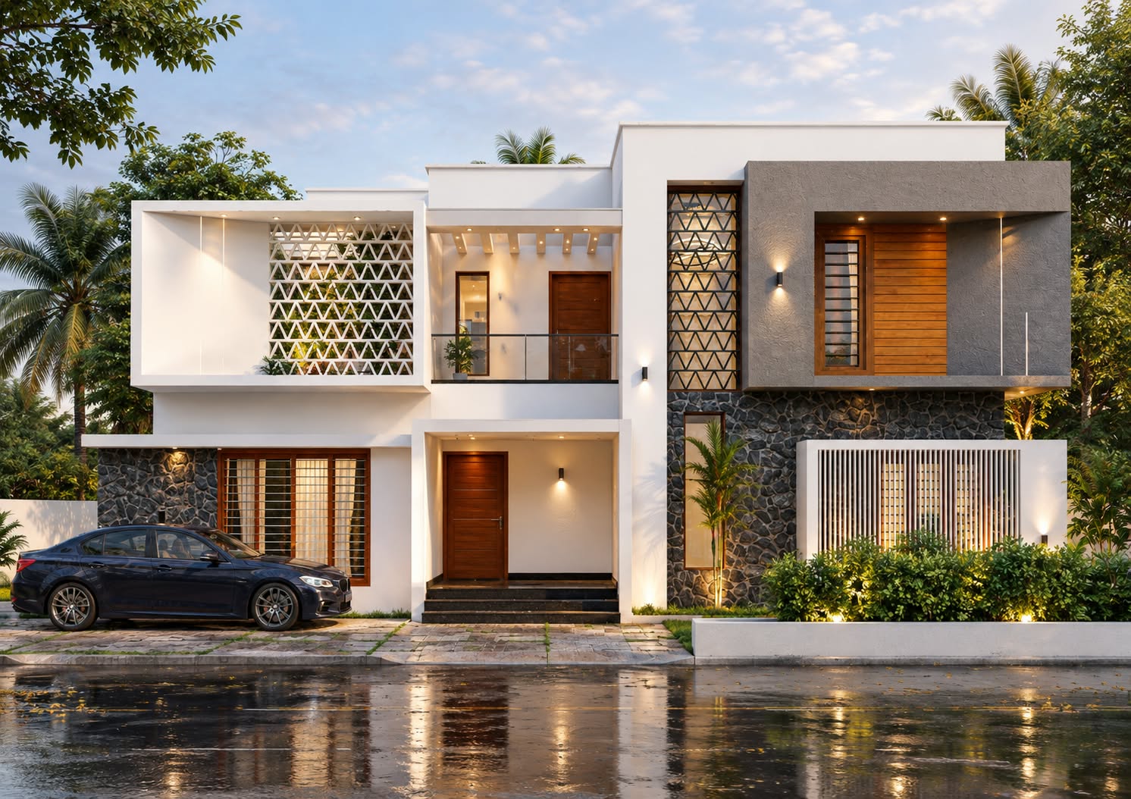
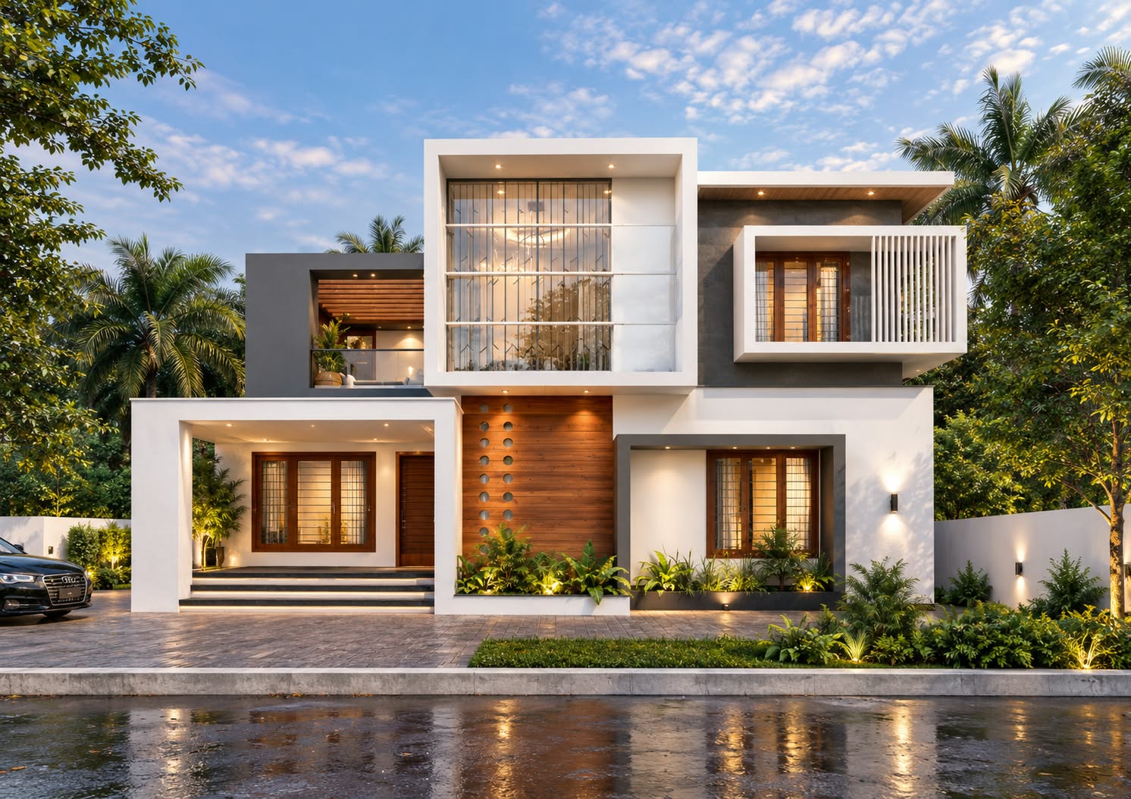
“Transparency, quality and trust — in that order. A house is the largest thing most families will ever pay for, and they deserve to see exactly where the money went.”
If yours is not here, ask it on WhatsApp — you will get a straight answer, not a brochure.
Yes. Building permits through K-SMART, land development permits, completion numbering, bank loan estimates and land surveying are all done in-house. It is one of the reasons the paperwork does not fall behind the construction.
Almost all of it, yes — design reviews, material decisions, weekly photo and video updates and live site walkthroughs all happen remotely. Bank formalities and certain legal signatures do need you present. We prepare the file and cluster those appointments so a single short trip covers them.
In stages tied to completed and verified milestones — foundation, roof, plastering, finishes and handover. You receive a detailed estimate before work begins, and payment is never asked for ahead of the work it covers.
Either works. We design in-house, and for projects that call for a particular sensibility we bring in architects we have worked with before. If you already have an architect, we build to their drawings and take care of the structure, approvals and execution.
A first conversation costs nothing and usually saves money. Send a few details and we will come back with what is possible on your site — and what it is likely to cost.